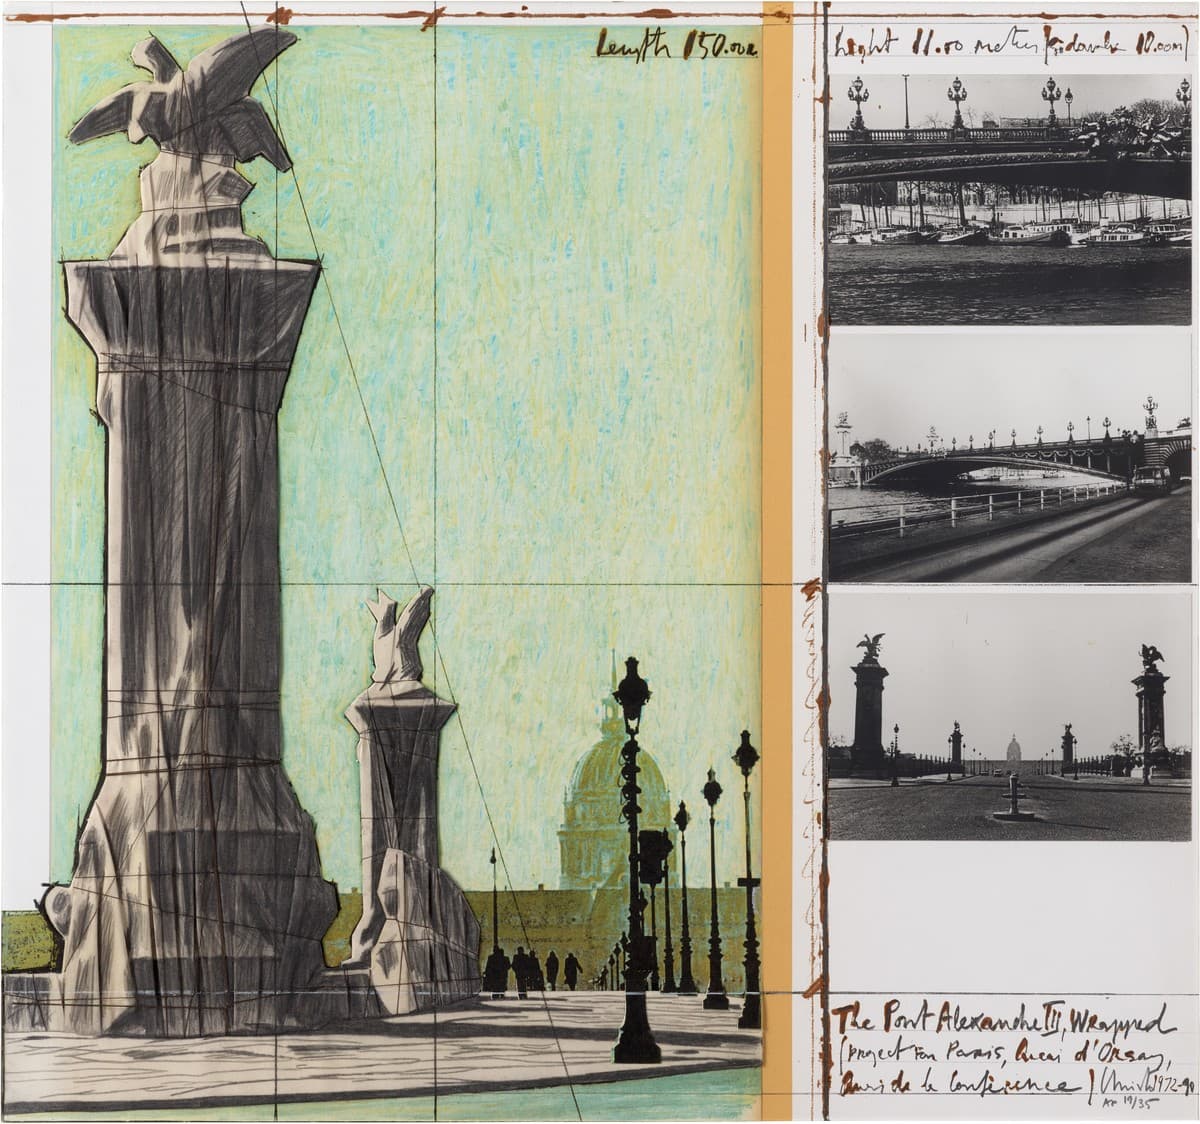
Christo developed his monumental projects through careful presentation drawings and material mockups that translated large-scale “wrapping” ideas into planned, legible instructions. He and Jeanne-Claude often treated architecture as the primary medium—concealing and revealing columns, floors, and stairways so that visitors could feel how an existing space changes when its surfaces are temporarily covered.
Across decades, his process moved between on-paper development and documentation: once a public project was built, he typically did not return to make further studies of that specific work, but he continued producing prints and other records that preserved planning details. His drawings here stand as artifacts of the brief, site-bound nature of his installations—structures that existed only for specific windows of time and in particular locations.
---
All exhibitions →